Character house
Two levels, terracotta tiles, fireplace and flexible rooms. Habitable as it stands, with progressive refurbishment to plan.
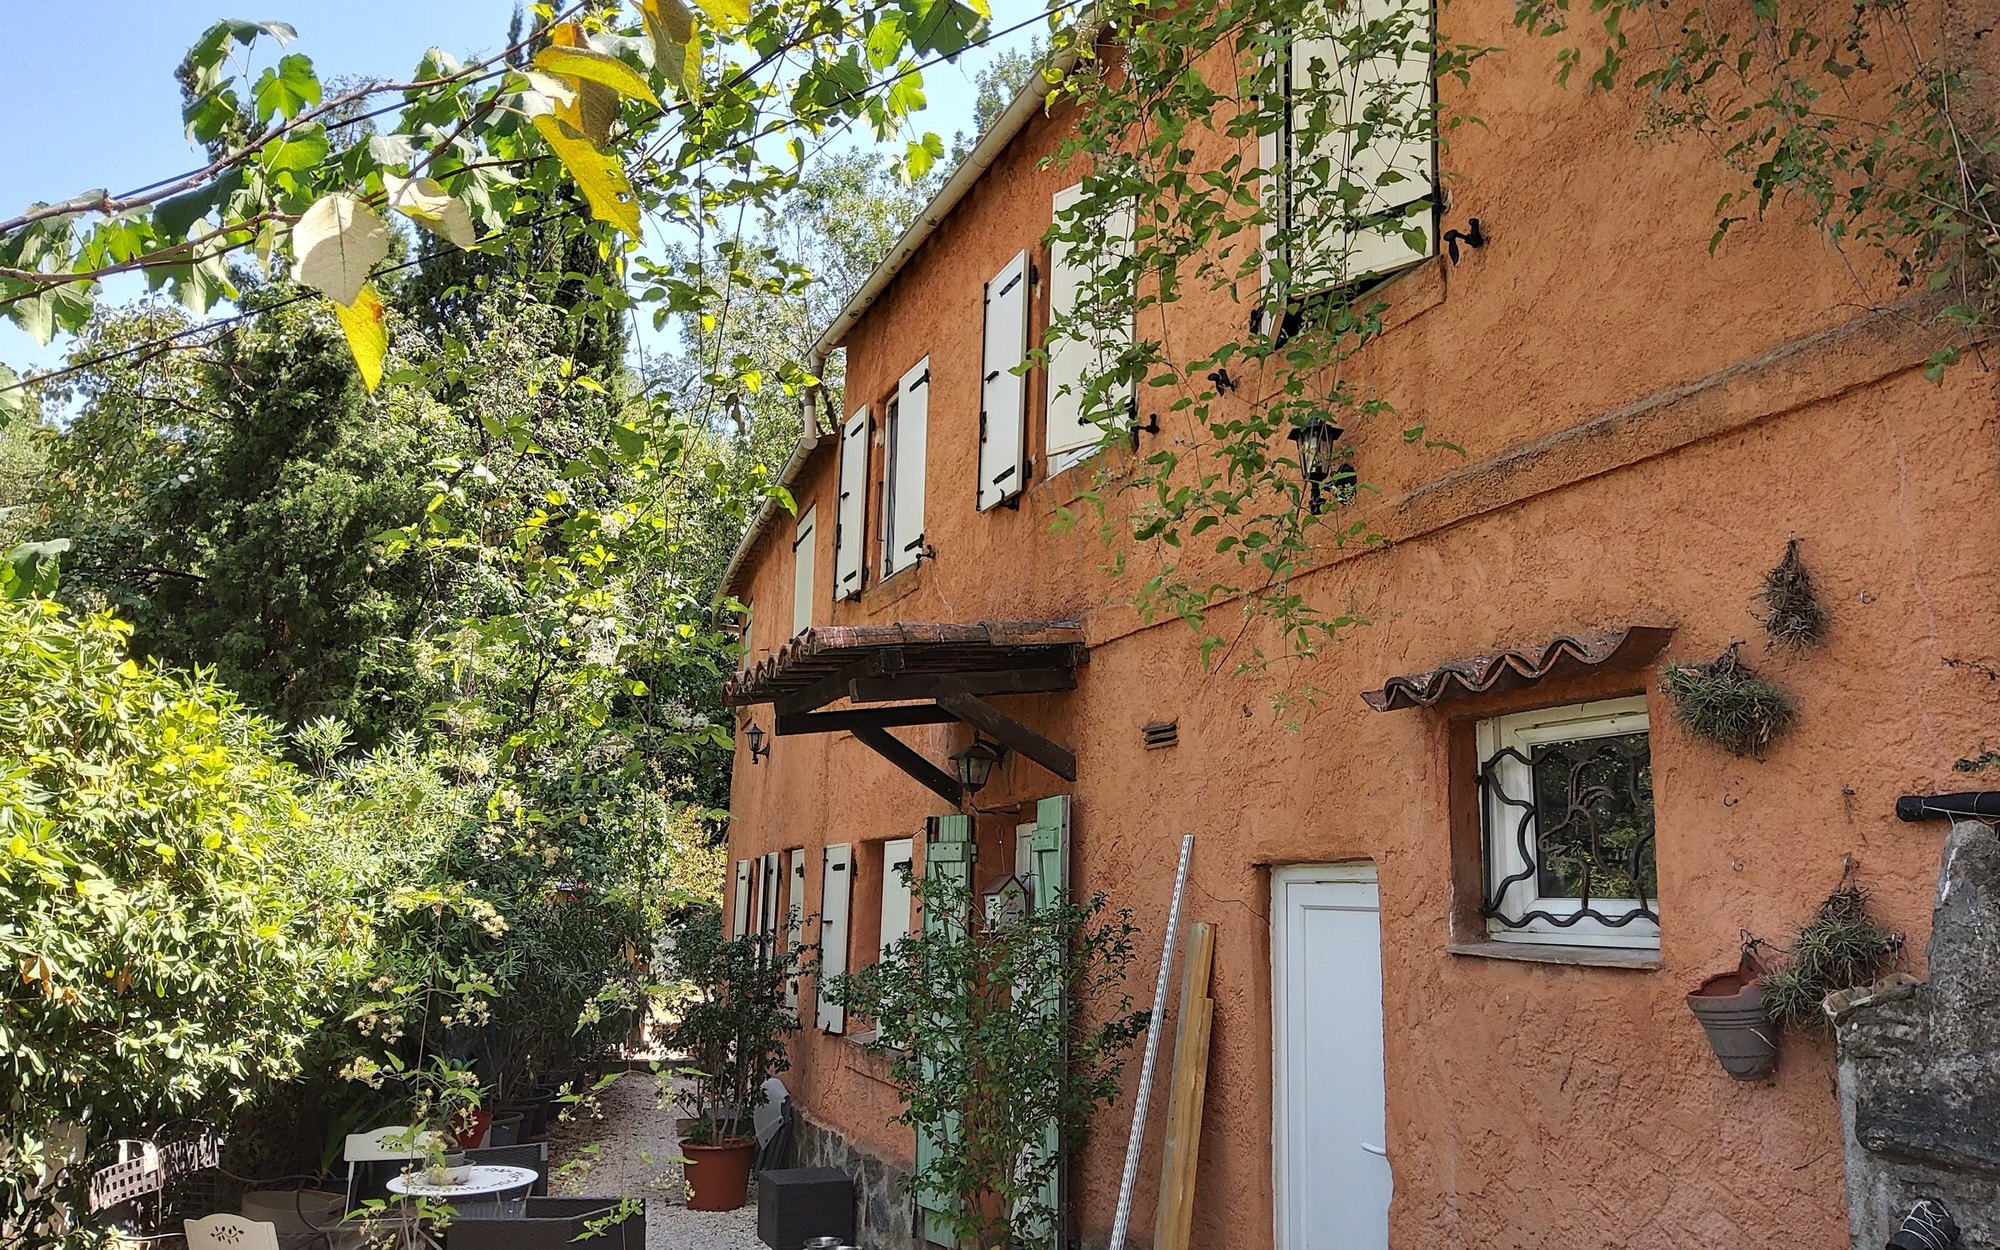
An older two-storey house with terraced gardens, private parking and an existing outbuilding: an unusual property that can work as a home and, subject to planning rules, for selected mixed-use projects.
Its value lies in the combination: detached house, greenery, several garden levels, private parking, two access points, an outbuilding, no immediate adjoining residential neighbour and the multimodal station nearby.
Two levels, terracotta tiles, fireplace and flexible rooms. Habitable as it stands, with progressive refurbishment to plan.
Terraces, greenery, vegetable garden, greenhouse and lower plot: real usable outdoor space in an urban setting.
Approx. 30 m² on a concrete slab. Workshop, storage or light professional use may be possible subject to the activity and planning rules.
Vehicle access and parking inside the property, without a conventional residential condominium.
No simulated renovation is shown. Detailed technical photographs remain available in the buyer file.
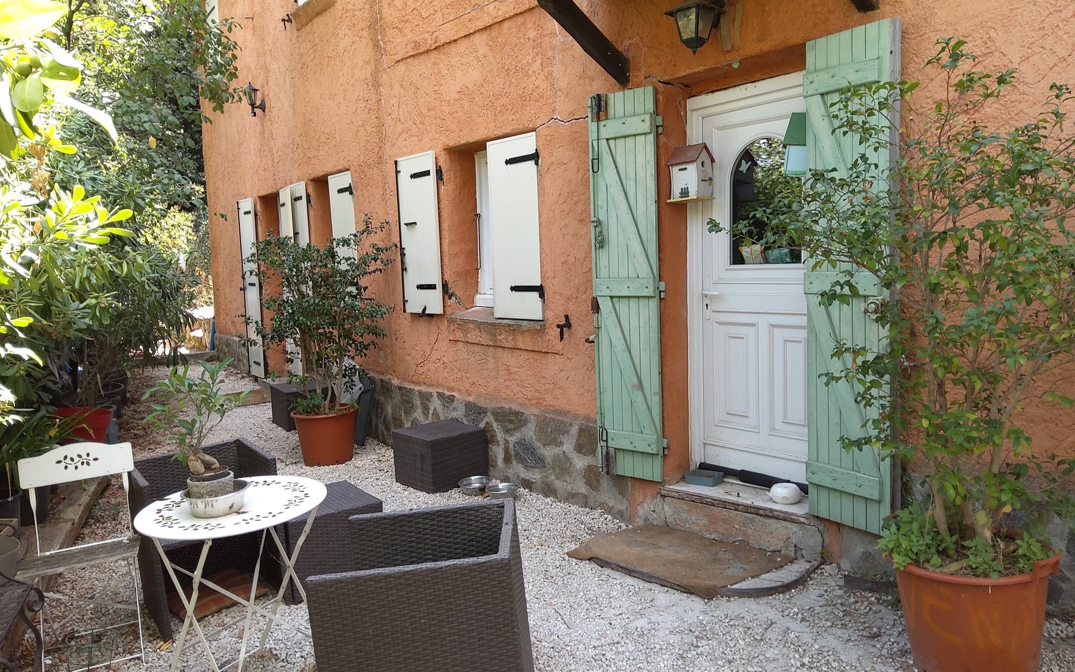
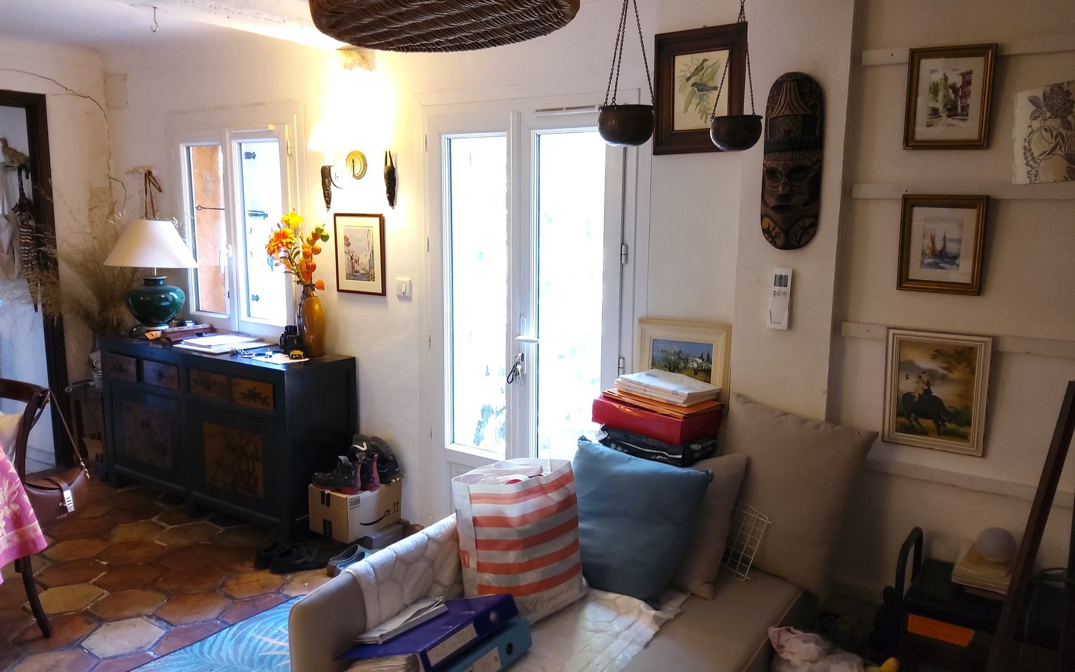
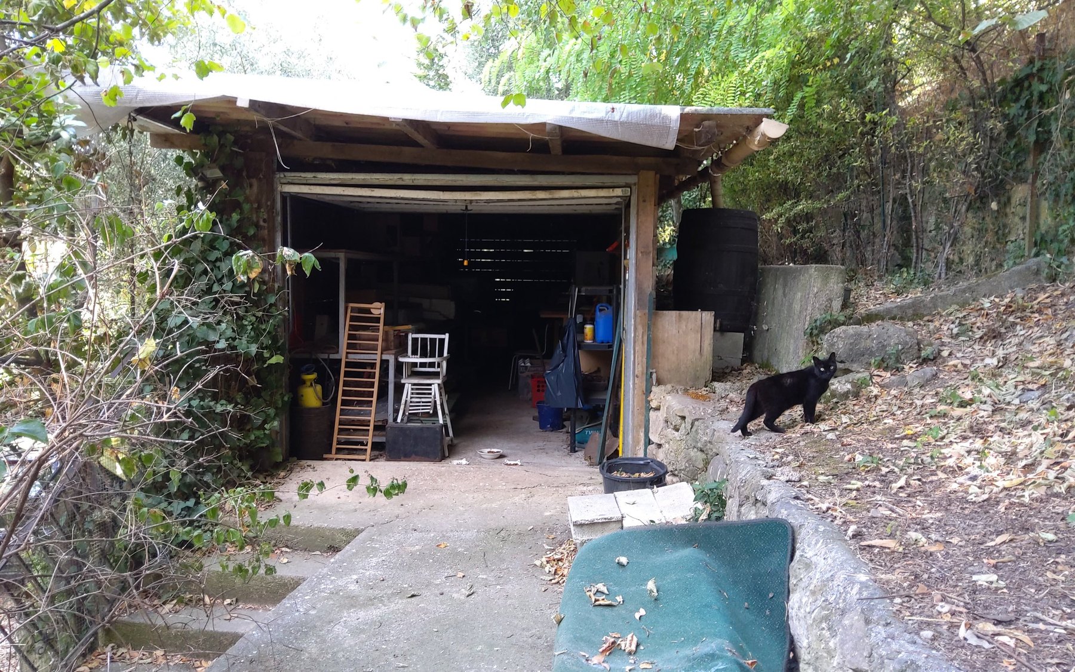
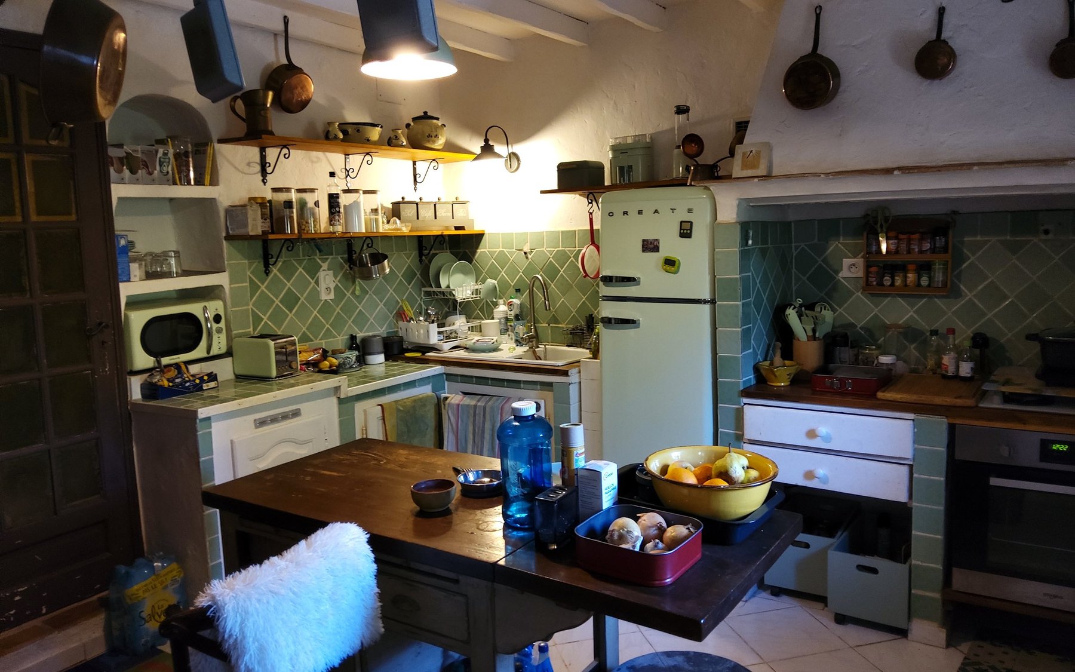
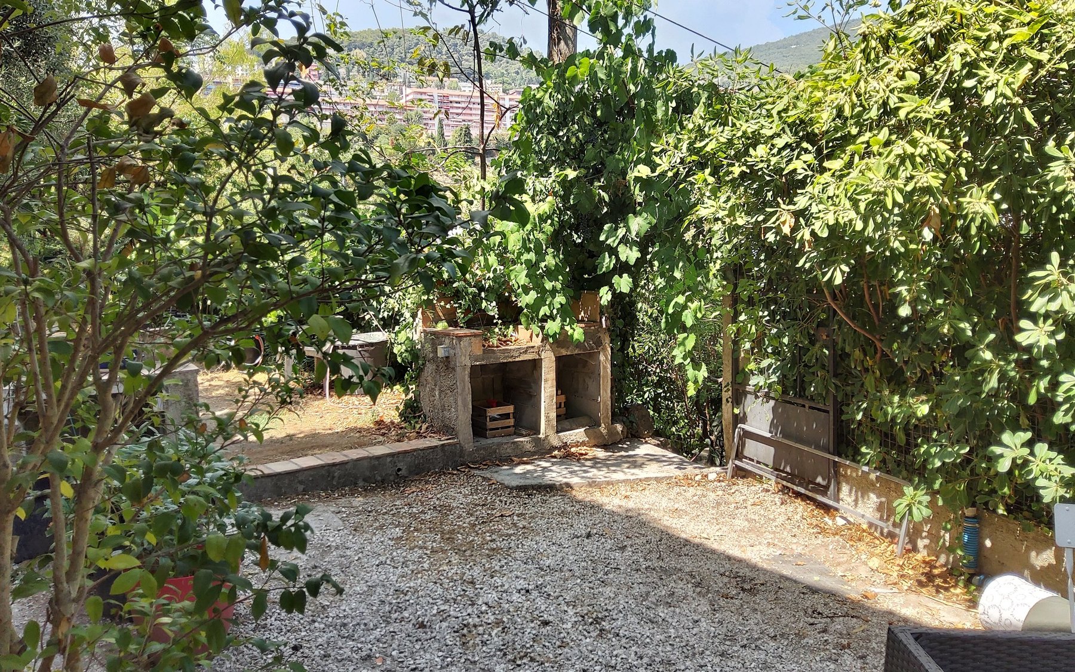
No simulated renovation is shown. Detailed technical photographs remain available in the buyer file.
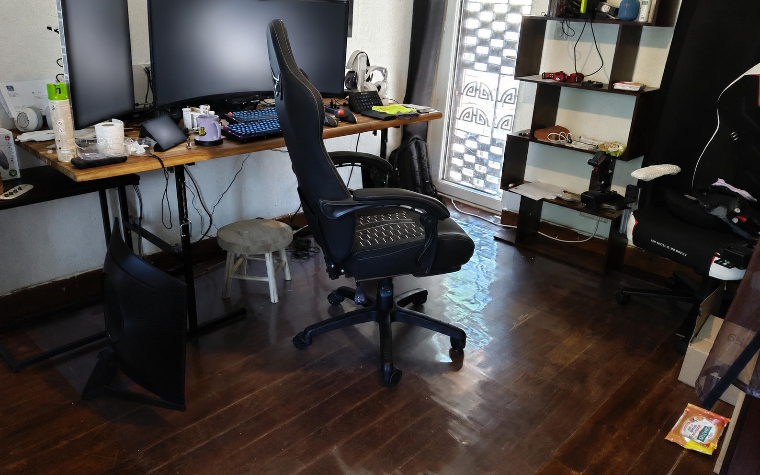
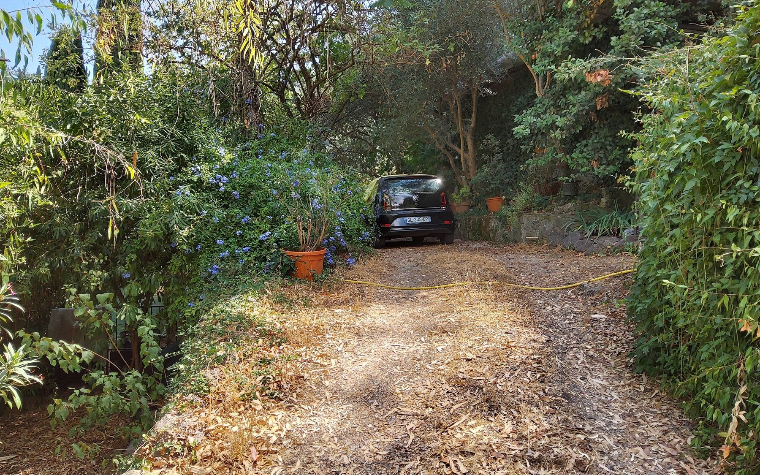
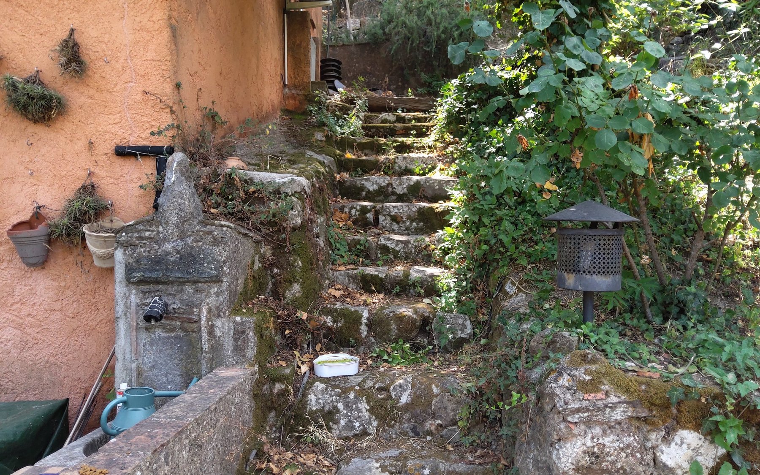
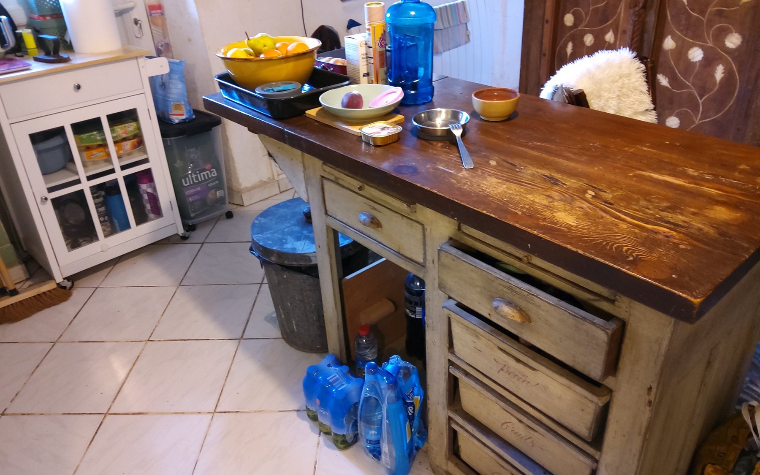
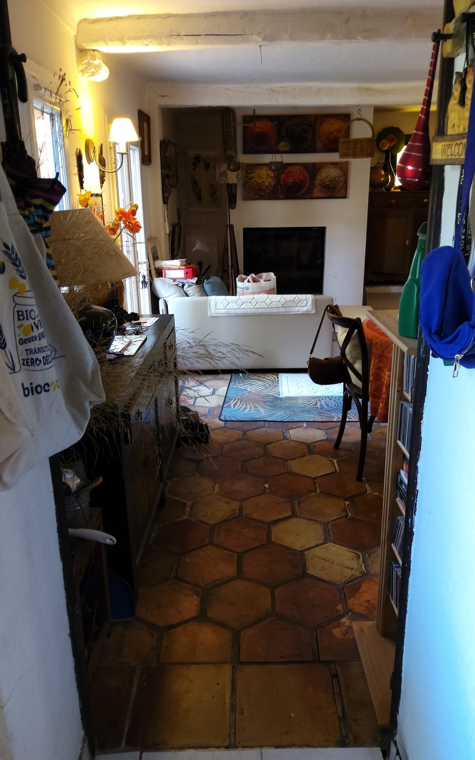
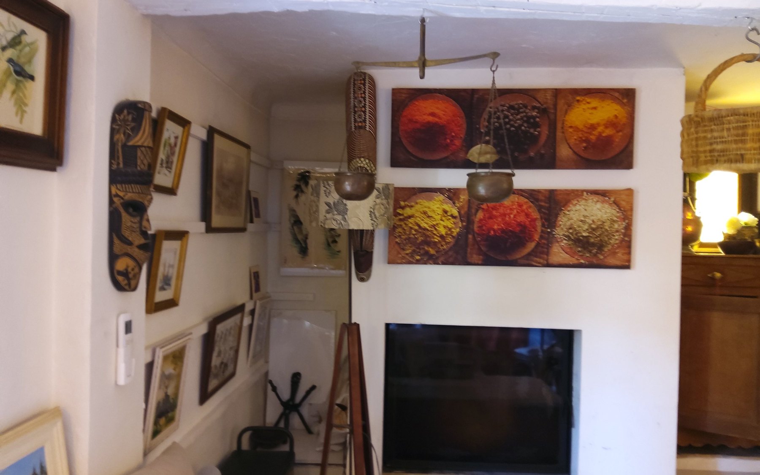
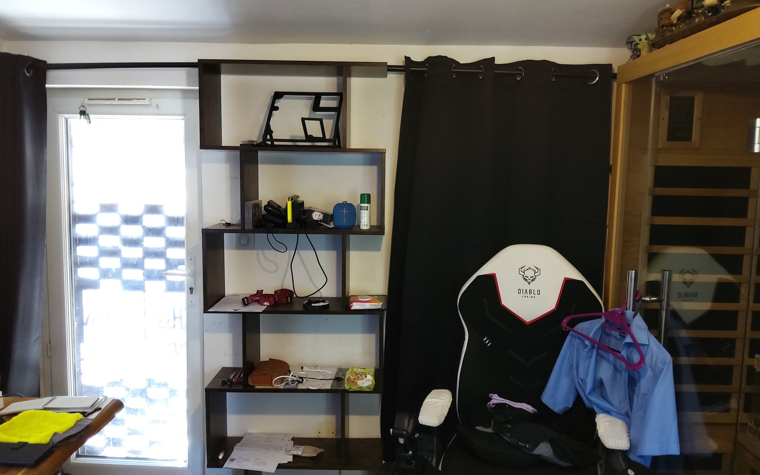
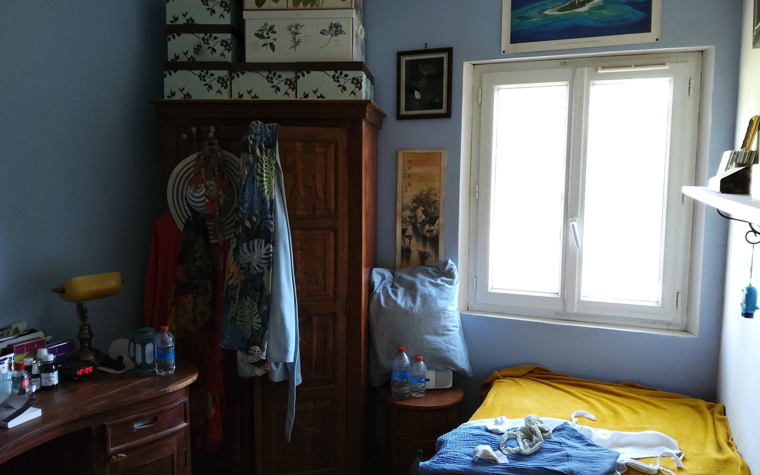
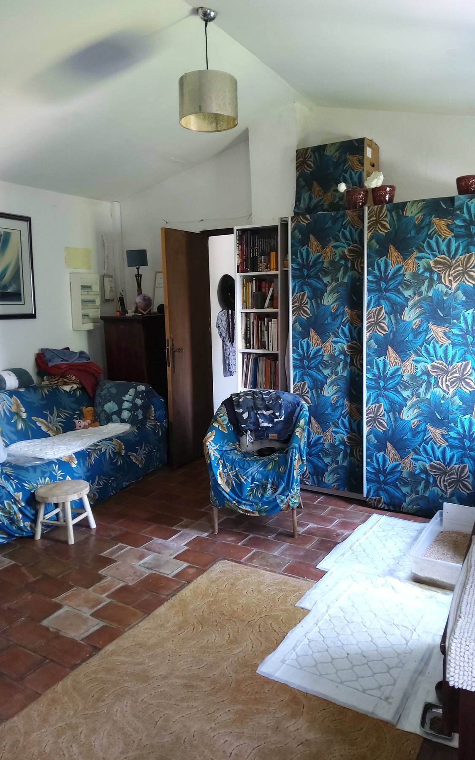
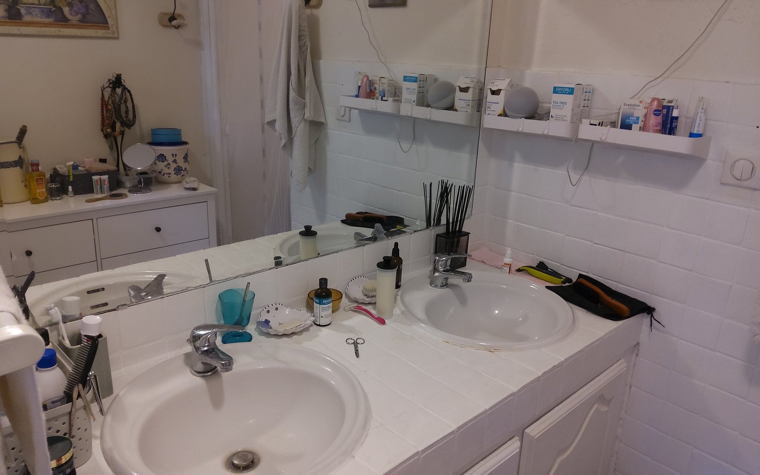
These views show how the land is used, the predominantly green immediate outlook and some existing comfort equipment.
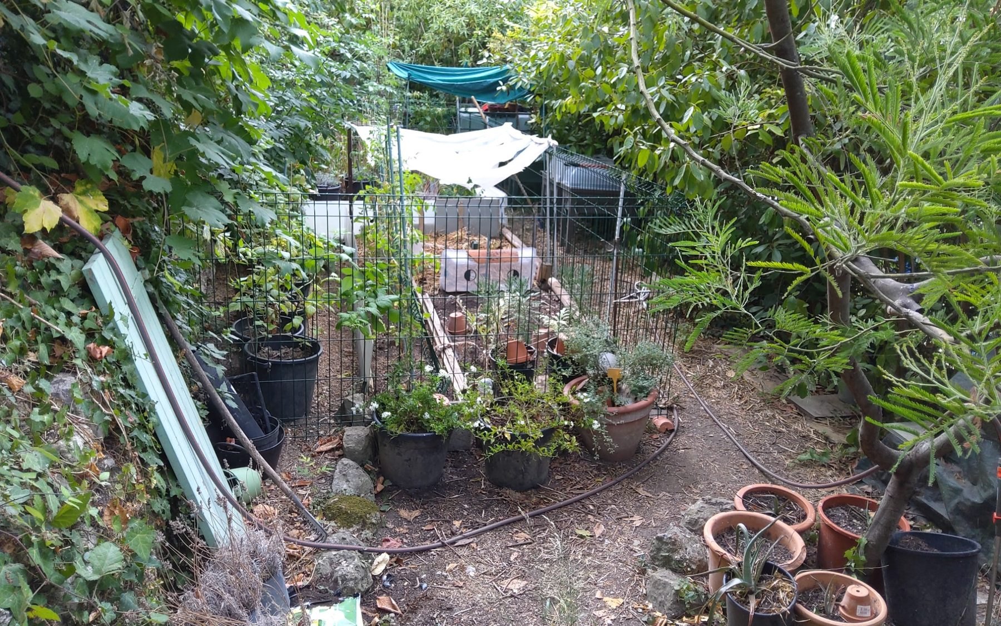
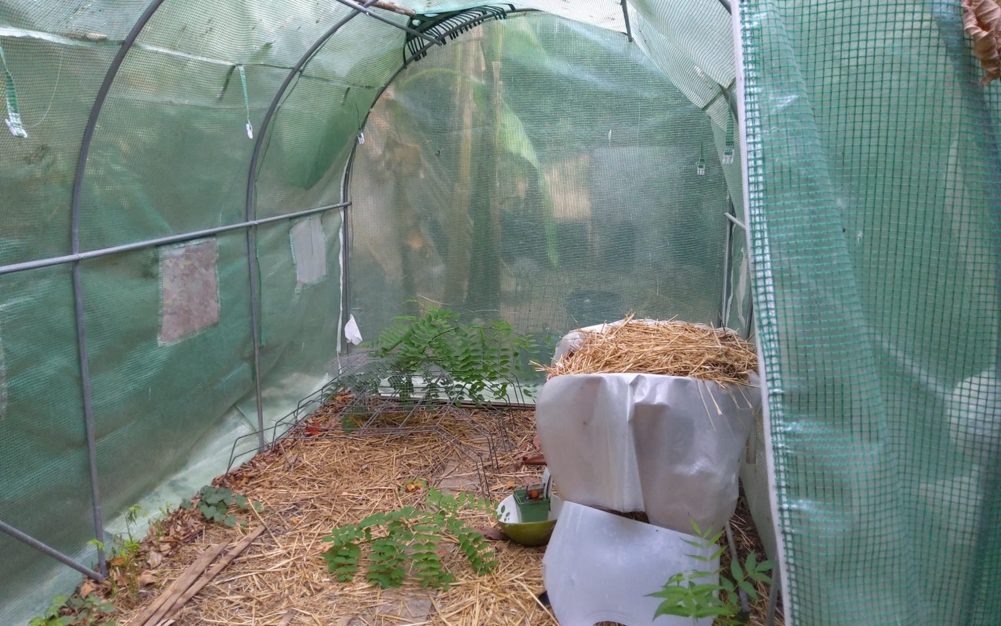
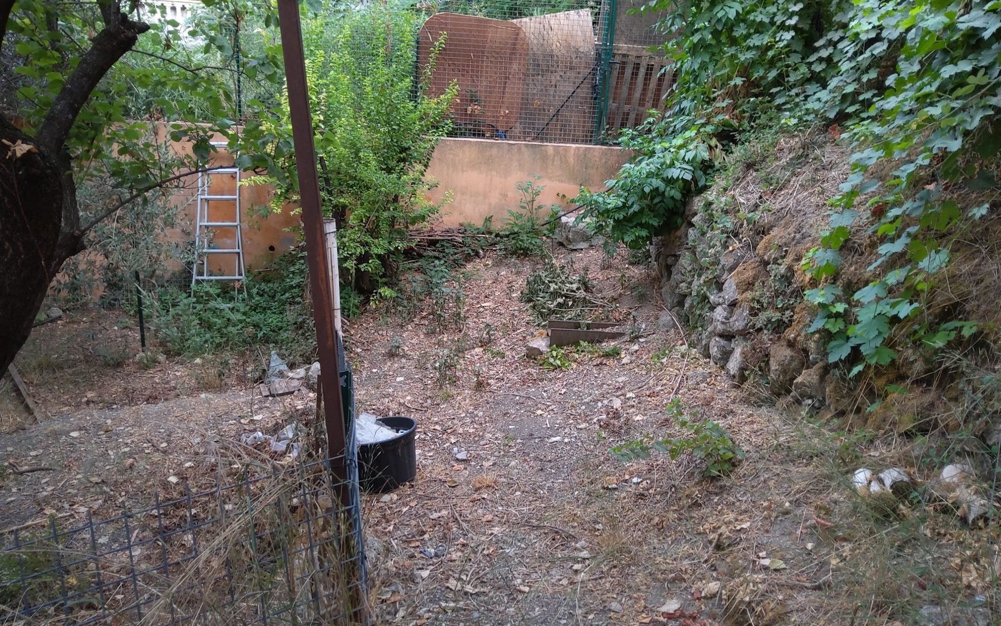
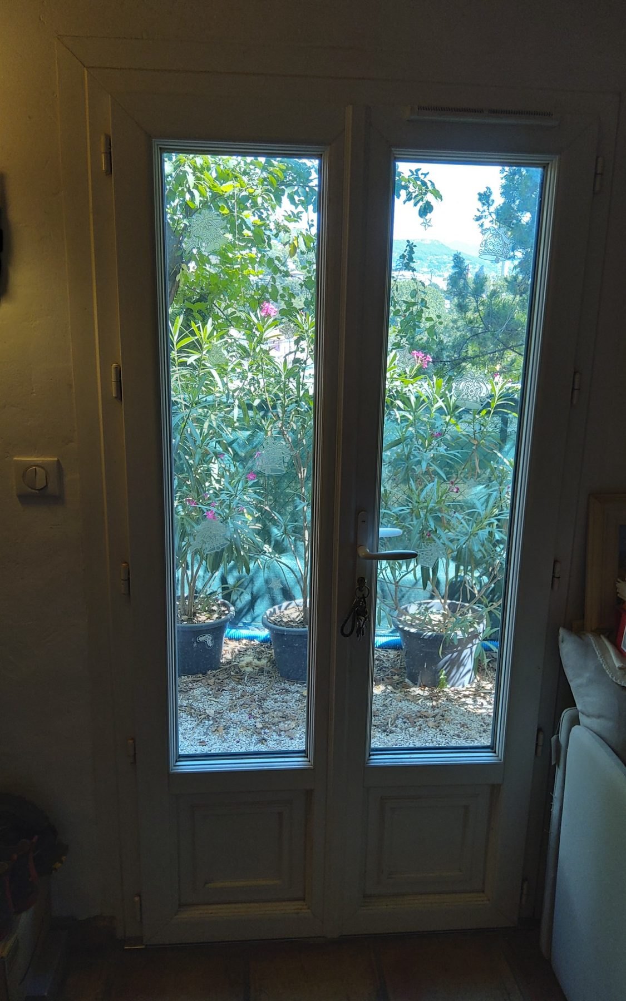
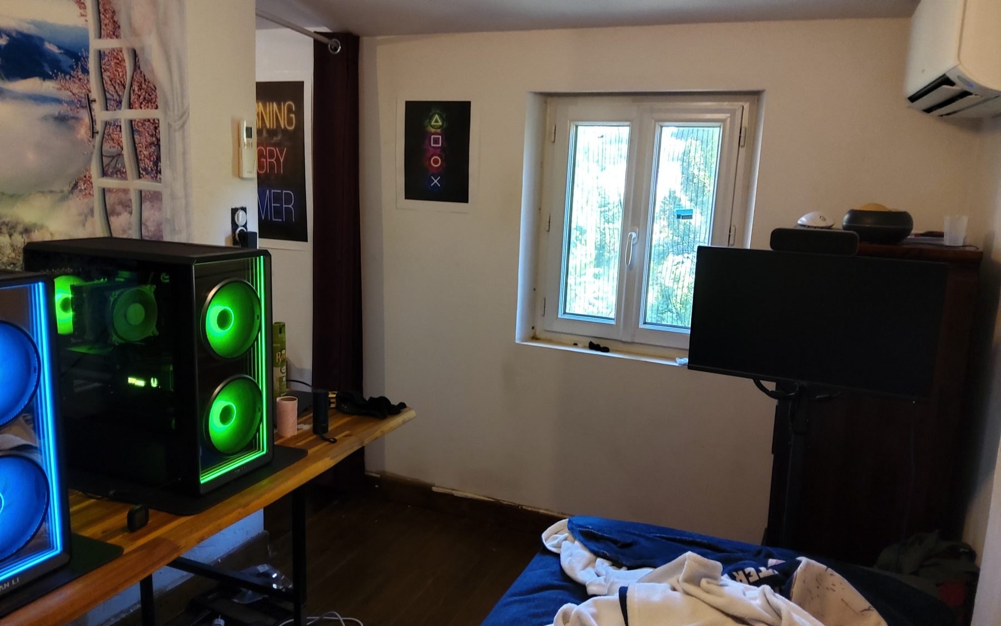
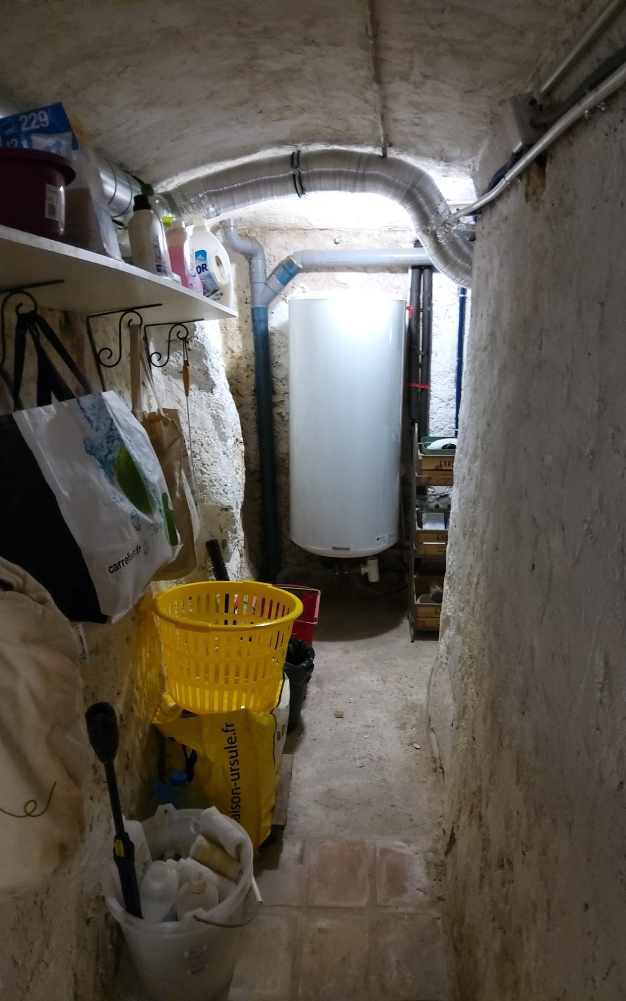
The property combines a green setting with walking access to Grasse multimodal hub and the direct rail line towards Cannes.
* Land and walking times are approximate commercial indications and must be checked against the sale documents and actual route.
Within walking distance of Grasse station, yet positioned uphill and set back from Avenue Pierre Sémard.
Villa La Treille is close to Grasse station, but the house itself does not sit directly on the main avenue. It is positioned higher up and set back from Avenue Pierre Sémard.
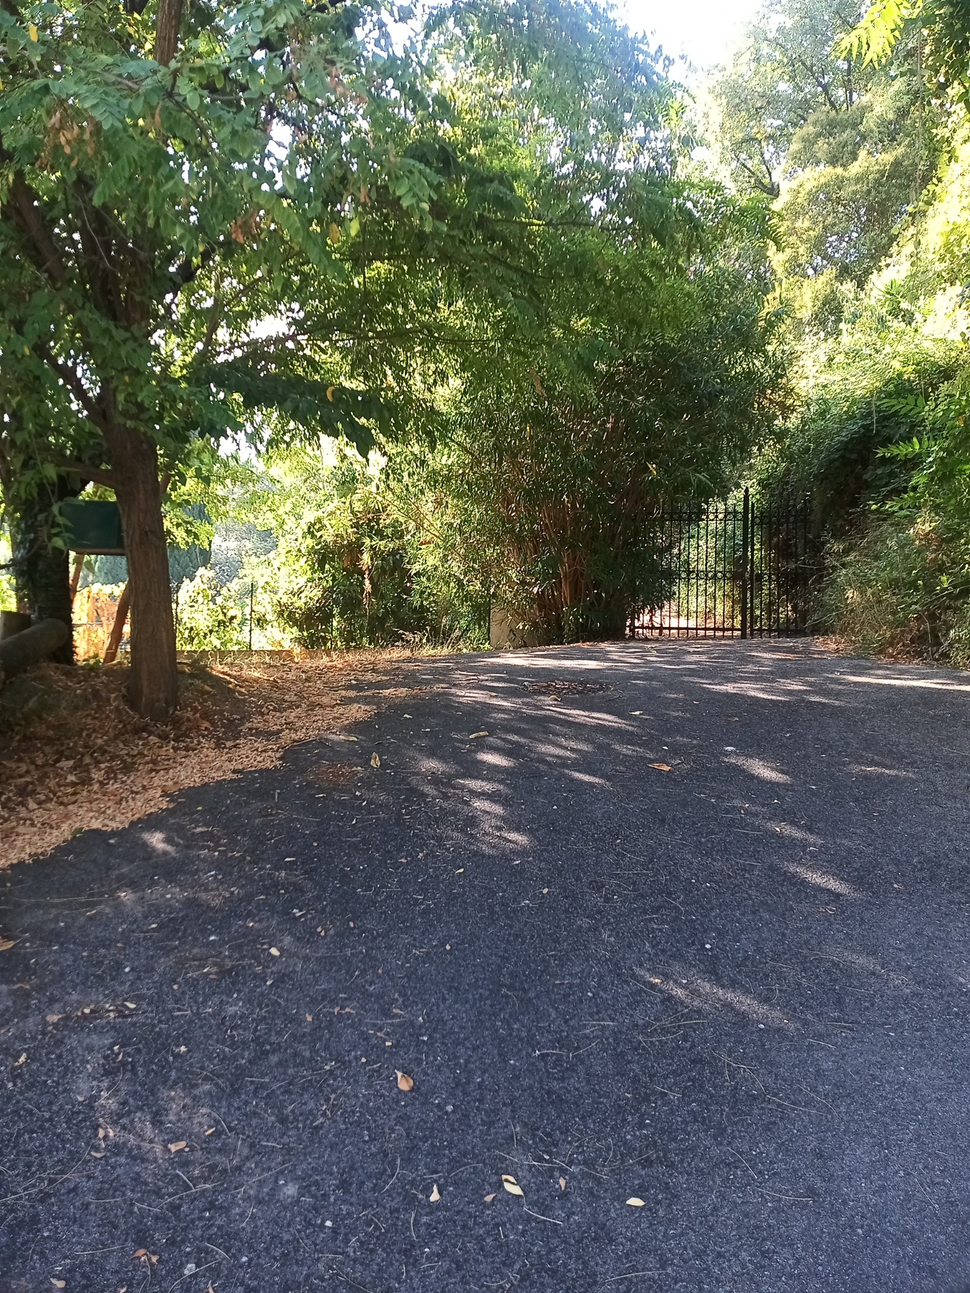
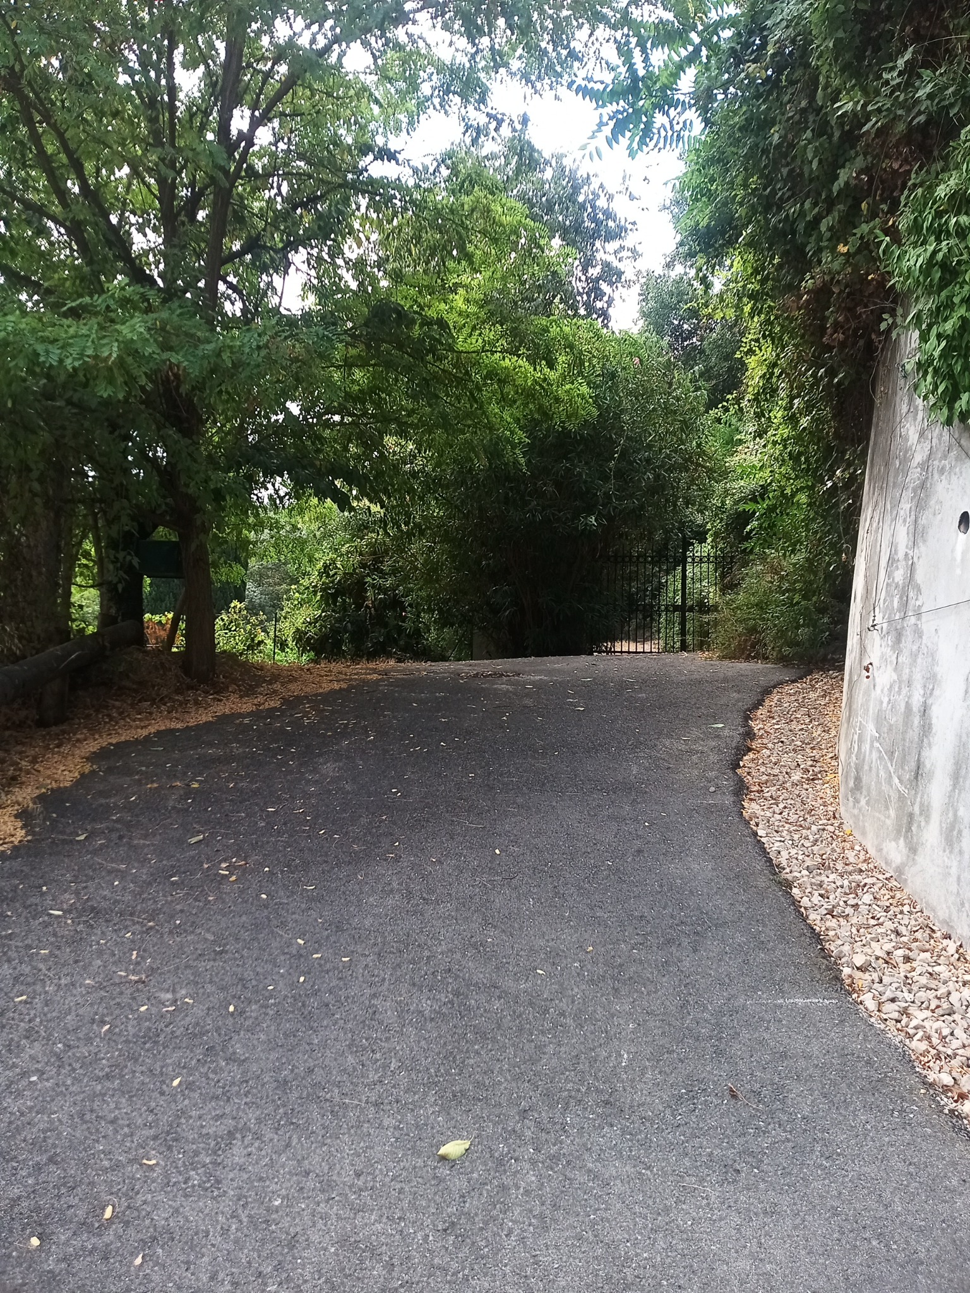
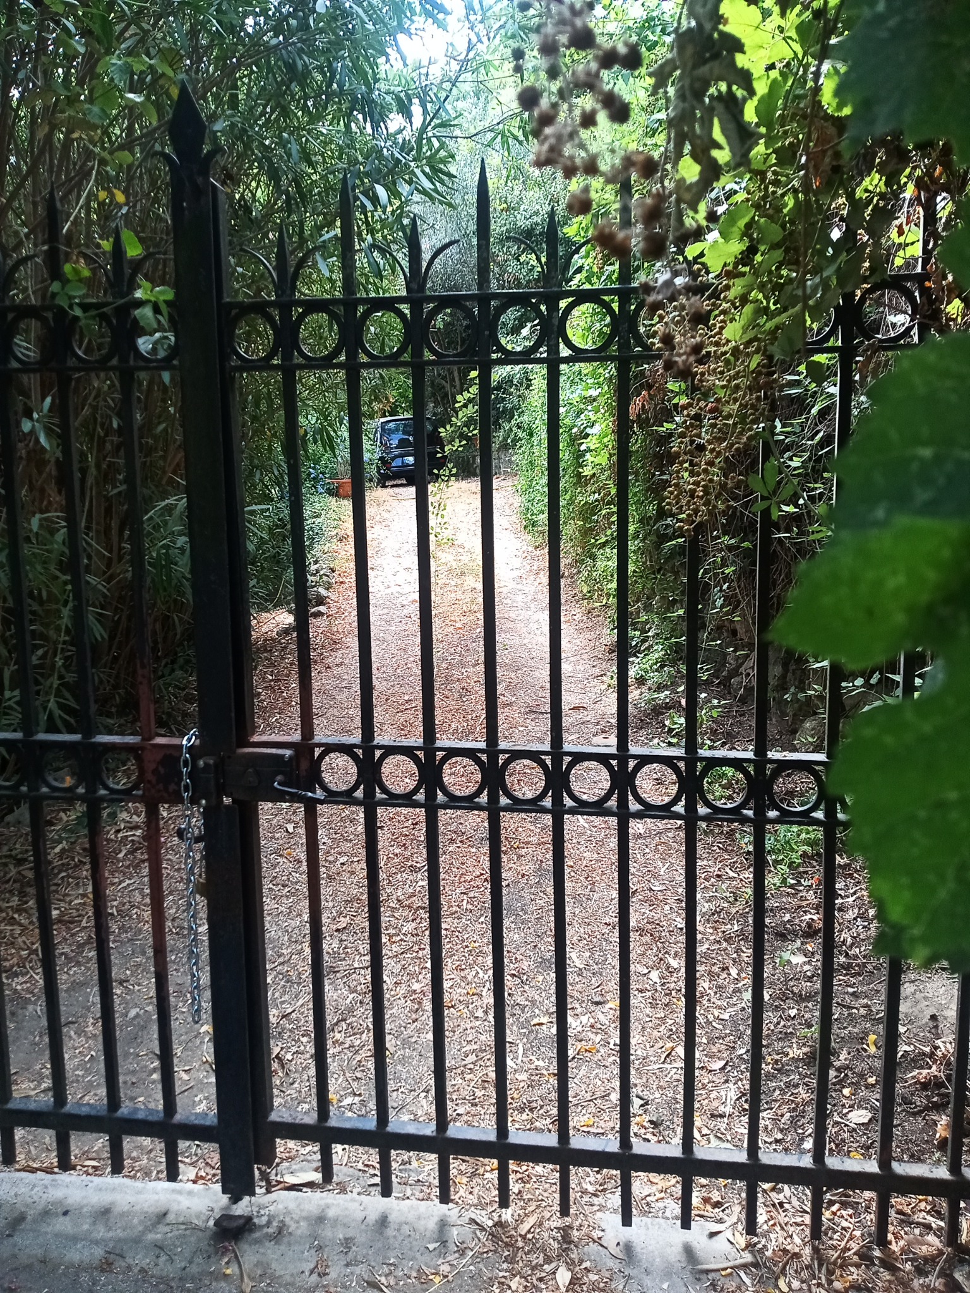
A short paved private approach leads to an arrival area in front of the gate, with room for parking and manoeuvring away from through traffic. Additional parking space is also available inside the property, behind the gate.
The result is a useful combination of urban accessibility, walkable rail access, private parking and a genuine physical setback from the main road.
The house sits higher than, and away from, the main avenue.
A short independent ramp links the avenue to the arrival area.
Private arrival and parking space in front of the gate.
Additional parking is available inside the property.
The approach is steep rather than flat; the photographs and buyer file show the actual configuration clearly.
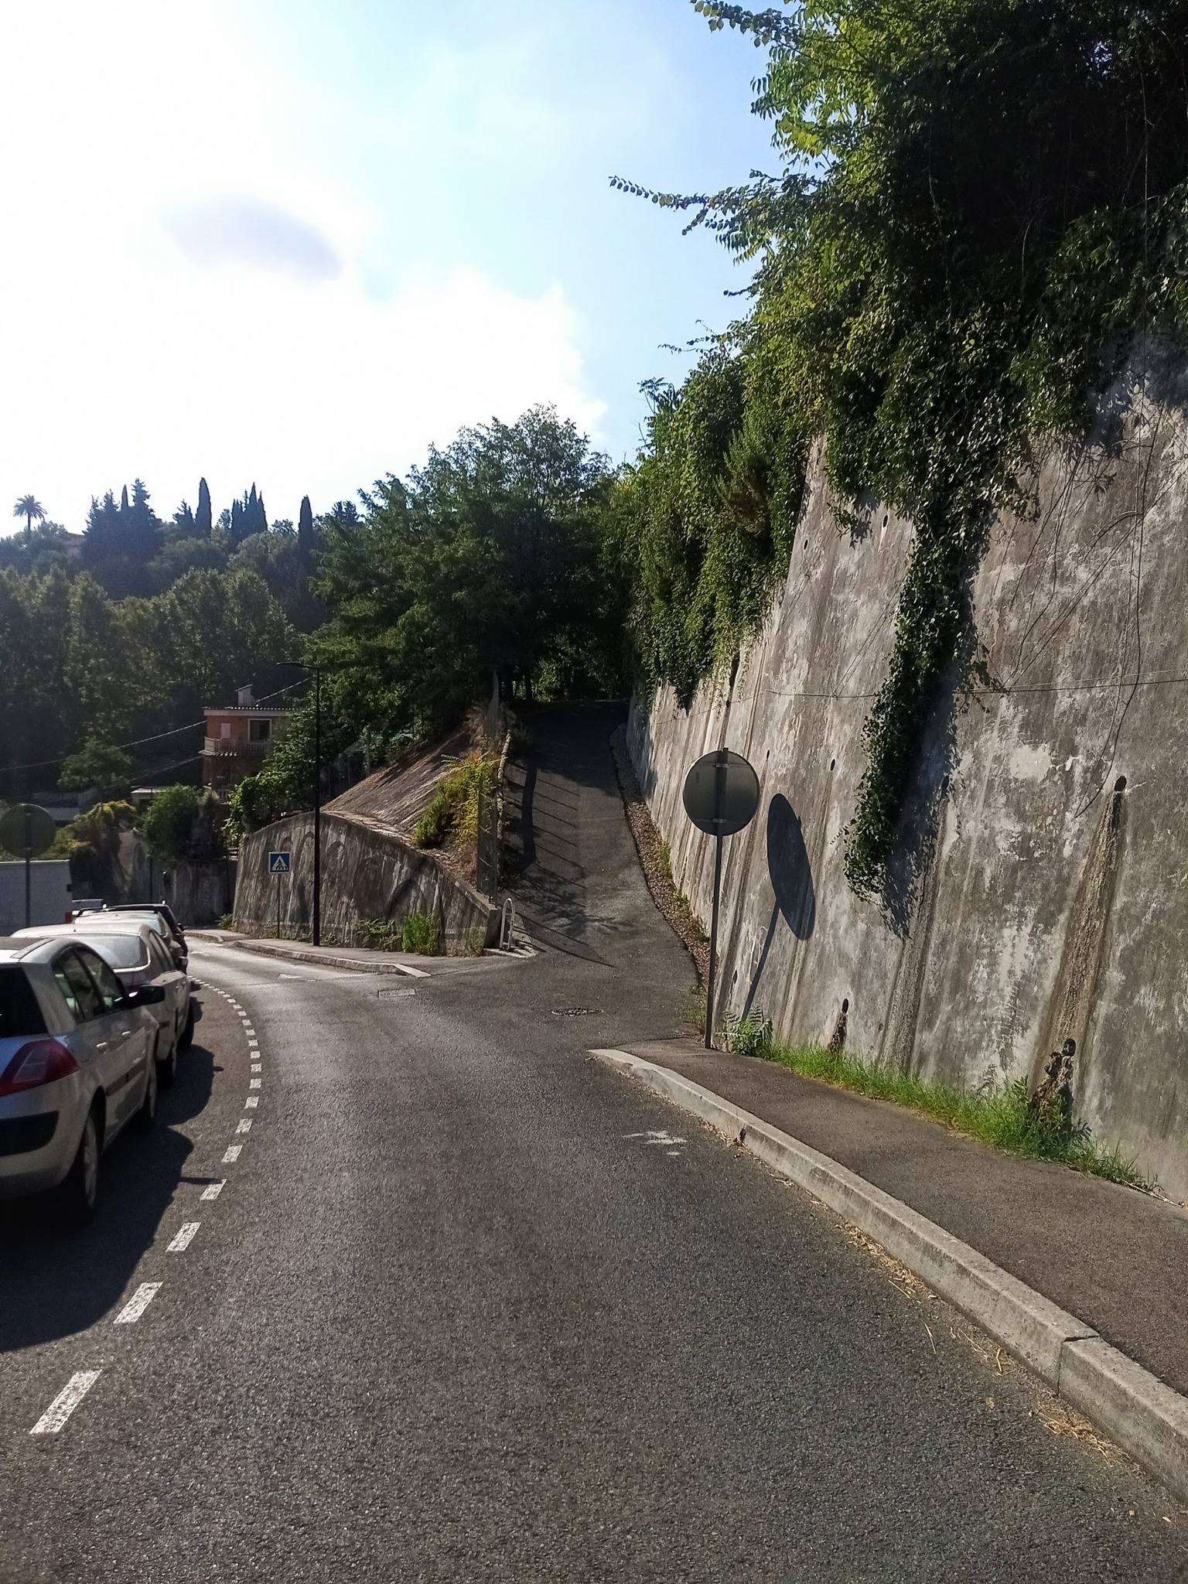
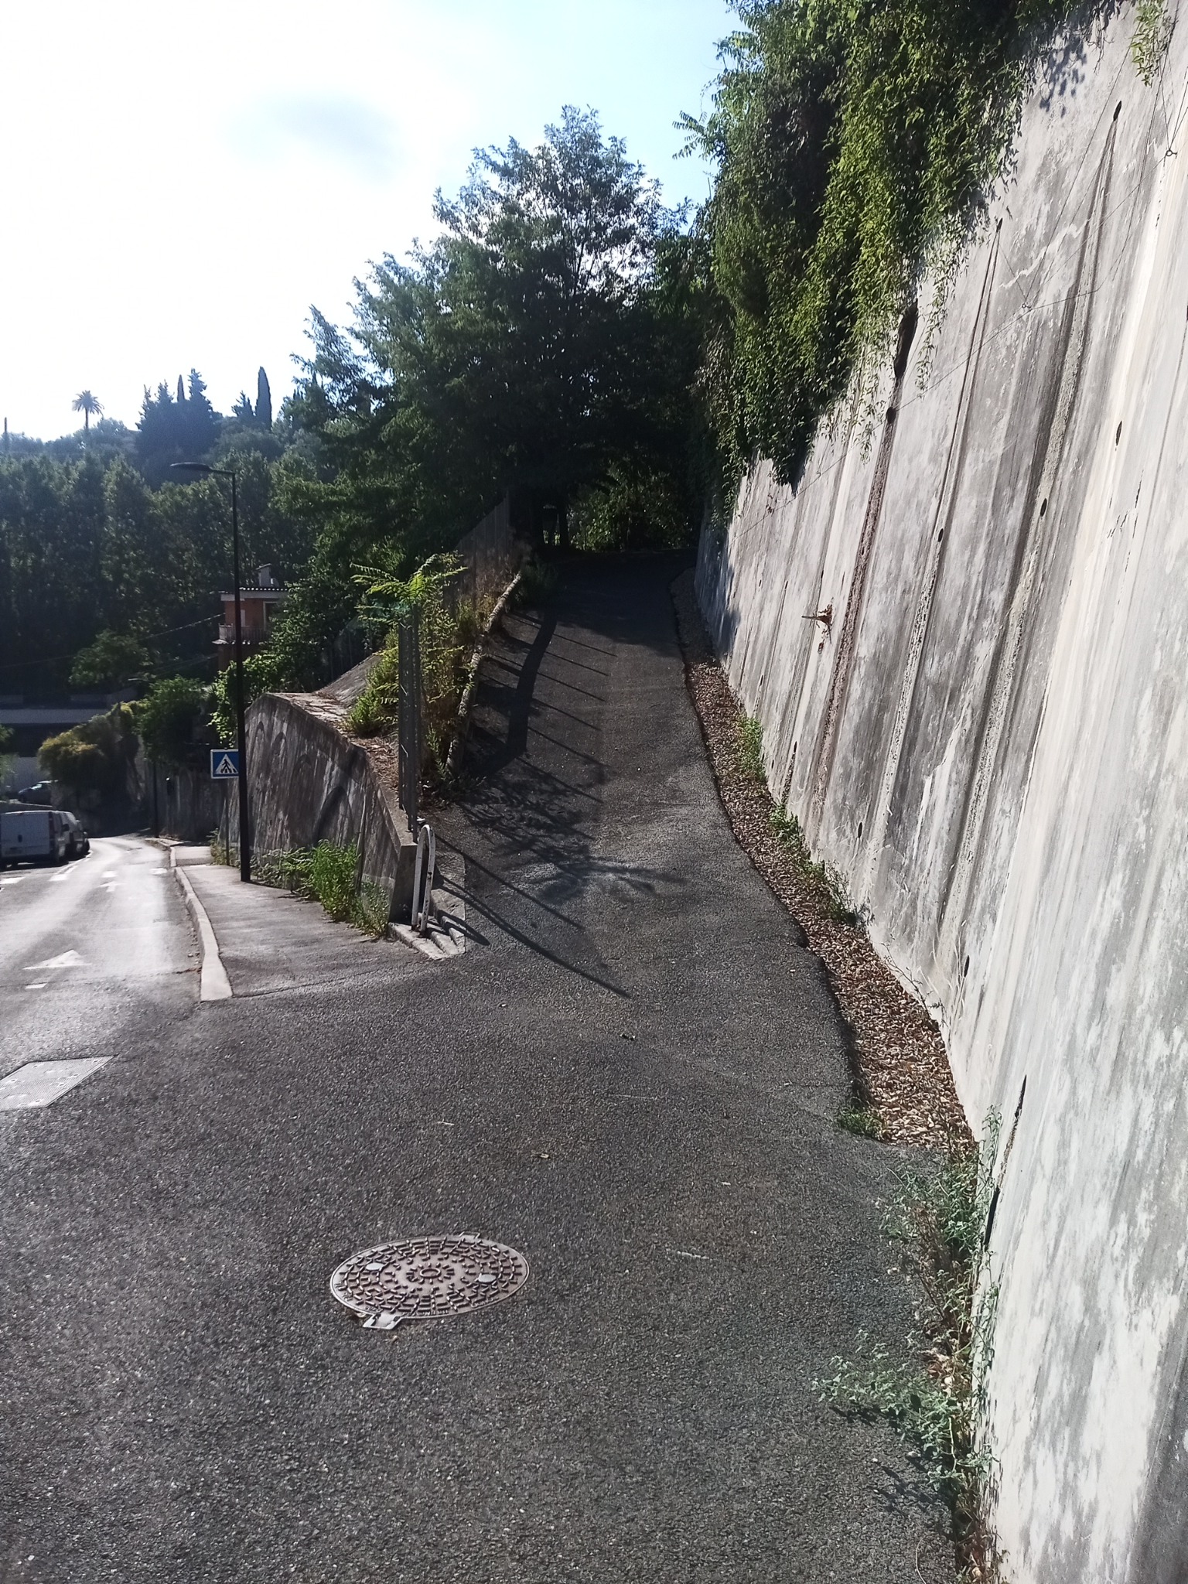
Pays de Grasse is converting the former SNCF car park into a landscaped storm-water management area and urban cooling space, with parking reorganised around the multimodal hub.
Official source ↗The neighbouring development combines housing, offices, shops and new services, including childcare and medical facilities according to its documentation.
Official source ↗The site does not promise that professional use is automatically authorised. It highlights potential that must be checked for each activity against the PLU, parking, nuisance, accessibility and any required permissions.
An alternative to a new-build apartment: more autonomy, land and storage, in exchange for renovation and higher maintenance.
The current layout includes an office and rear access. Professional or mixed use must be confirmed for the intended activity.
The outbuilding may be valuable for tools, light workshop use or ancillary storage, subject to planning and nuisance constraints.
Terracotta floors, fireplace, garden, terraces and outbuilding: less standardised than a new-build product and suited to a controlled renovation project.
The property is intended to be sold as-is, with structured technical information rather than leaving buyers to guess.
The most visible issues are mainly concentrated on part of the ground floor/front elevation around the kitchen and passage to the living room. An updated targeted quotation is being prepared for structural repair, cracks, render, floors and finishes.
The marketing presentation does not replace a structural survey, formal measurement or planning certificate.
Comparing Villa La Treille only by apartment price per m² ignores the land, outbuilding and independence. New-build prices in the same area are nevertheless useful as a budget benchmark.
This is a project benchmark, not an advertised sale price or a guaranteed total cost.
Observed asking-price benchmarks. New build offers warranties and current standards; Villa La Treille offers land, independence and an outbuilding.
View programme / displayed prices ↗* Approximate commercial surfaces. The €500k threshold is a current overall project envelope, not a sale price: purchase + targeted works, excluding acquisition costs, financing and optional improvements.
The aim is to let both private and professional buyers assess the project from the same base information.
Tell us your profile and request. The information is used only to respond in connection with the sale of Villa La Treille.
Static site with no advertising or analytics tool integrated. Form data is transmitted via Netlify Forms to the site owner only to answer requests concerning the sale.
Figures preceded by “≈” are approximate and must be confirmed by the sale documents. Any professional use, change of use or alteration is subject to applicable planning rules and permissions.
Information about risks affecting the property is available on the French Géorisques website. Property-specific technical information is provided in the buyer file.
georisques.gouv.fr ↗